Padel court construction guidance · UK
Padel court construction in the UK: costs, size and planning explained
Padel court construction is a specialist job, and the difference between a court that plays well for fifteen years and one that needs attention after two is decided long before the first glass panel goes in. This guide draws on 22 years of experience building courts for the sport. SportBS manufactures every court in our own factory, builds it on your site with our own team and quotes the construction costs in writing, so clubs, venues, schools, councils and private clients across the UK know exactly what they are buying.
What the construction of a padel court actually involves
A padel court is a 20 by 10 metre enclosed court with glass back walls, mesh side panels, a steel structure and an artificial turf surface, and padel tennis court construction, as some clients still call it, is really four jobs in one: the base, the structure, the enclosure and the playing surface. Each has its own specification, and getting them to work together is what a padel court builder is for.
These are the elements that make up the construction of a padel court, in the order they are built:
- Groundworks and base: a level, load-bearing slab with drainage, or an existing slab checked and prepared.
- Steel structure: the galvanised, powder-coated frame that carries the glass and mesh; pillars on the Titan, fewer uprights on the panoramic Dream and Elite.
- Glass walls: toughened safety glass on the back walls and returns, fixed to the structure with the correct clearances.
- Mesh panels and gates: the side enclosure, access gates and the fencing height set by FIP rules.
- Turf surface: homologated artificial turf, laid, joined, infilled with sand and tensioned, with the lines marked.
- Lighting and equipment: LED lighting on columns sized to the venue, plus net, posts and any club branding.
Because SportBS manufactures the structure, glass, mesh and turf, the tolerances of each element are designed for the others. That is not the case when suppliers assemble components from several factories, and it shows in the quality of play and how long the court lasts. Installing a court is also easier when every part was designed to fit, which keeps the programme short.
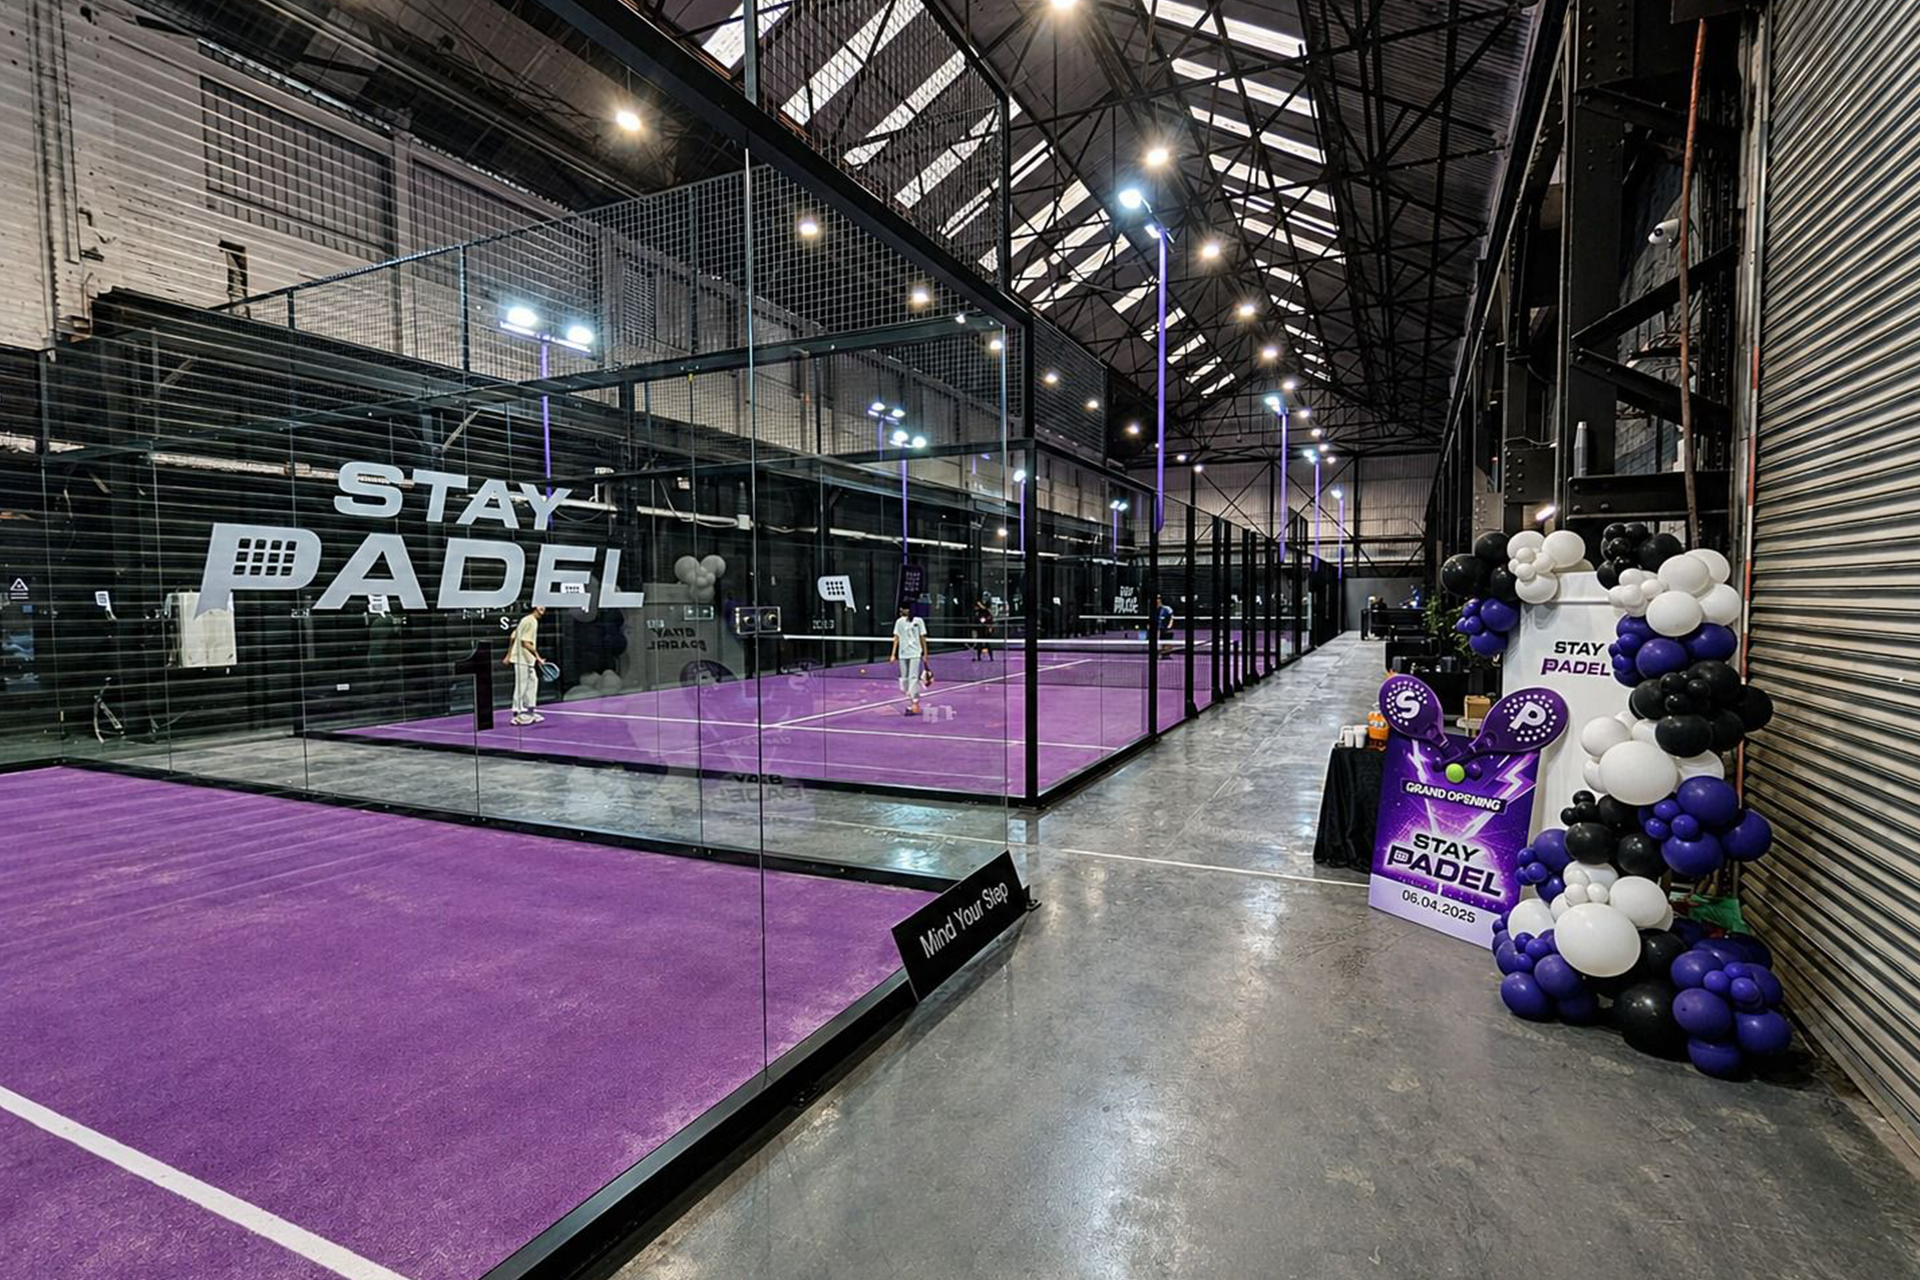
Padel court construction costs: why padel can look expensive and what the real numbers include
How much does a padel court cost to construct? People are sometimes surprised by the figure until they see what it includes. Breaking down the real numbers, the court itself, meaning the structure, glass, mesh and turf, is only part of the total; groundworks, lighting, delivery, installation and planning make up the rest, and the split changes with every site. That is why we quote per court and for the full project rather than publishing prices that would be wrong for most venues.
The padel court construction cost in the UK depends mainly on these factors:
- Indoor or outdoor construction, and whether a canopy or roof is part of the project.
- The model, because a panoramic or full panoramic court uses more glass than a pillar court.
- The number of courts, since building several at once lowers the average cost per court.
- Glass thickness, turf specification and LED lighting output.
- The condition of the site: existing slab, new base, access for delivery and drainage.
- The delivery location within the UK and the construction programme.
For a club or sports facility, the cost of construction has to be read against revenue from bookings, coaching and membership, and against the years of playing the court will deliver; many operators arrange funding or finance through their own providers, and we supply the key figures they need. A premium padel court from the manufacturer, with a five-year warranty and spare parts available, is usually the best value over that period, which is a different question from the cheapest quote on the day. Please ask us for the written quote and the business-plan figures; we are used to preparing both, and the performance of a court over its lifetime should be part of the decision, like the maintenance it will need.
Padel court size, clearance and site requirements
Size is the first thing to check on any padel court construction project, because the court does not shrink to fit the site. The playing area is 20 metres long by 10 metres wide, the back walls are 4 metres high including the mesh, and the FIP recommends free height above the surface of at least 6 metres, ideally 8, so lobs can be played. Around the court you need run-off and access space, and for multi-court facilities the layout has to allow walkways and spectator areas.
Outdoor padel courts typically add drainage, wind loading and the orientation of the court to the checklist, and a canopy or cover is worth considering if you want year-round bookings in the British climate. Indoor courts inside an existing building are one of our most frequent UK projects: clearance, access for the glass and the strength of the slab are the three things we check first, and our page on padel court installation in the UK goes through the process on site.
Converting a tennis court into padel courts
A tennis court already has a base, drainage and often lighting, which makes it a strong candidate for padel court construction. Whether one or two padel courts fit depends on the fenced area and the space needed around each court, and the existing surface has to be surveyed for levels and cracking before the structure goes on it. We carry out that assessment before we quote, so the conversion is priced on facts.
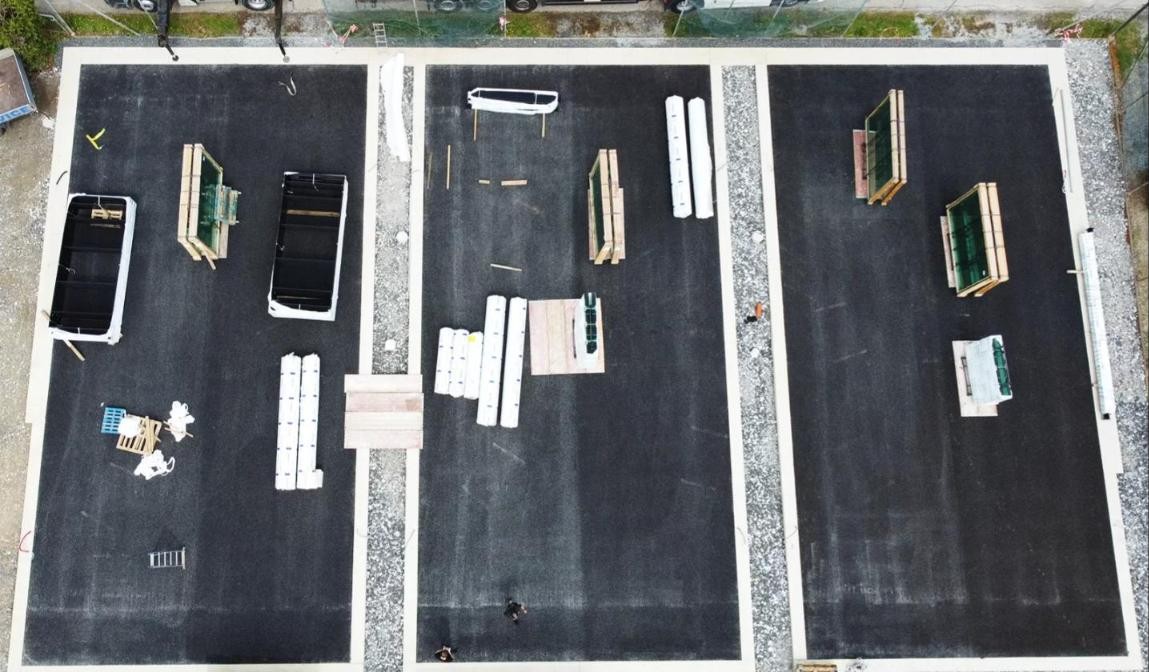
Planning permission and construction guidance for padel courts in the UK
Most padel court projects in the UK need planning permission, especially where details such as floodlighting, the height of the enclosure or noise from play may affect neighbours. Local authorities increasingly refer to the LTA’s construction guidance note for padel courts, and applications go more smoothly when the drawings match it. SportBS provides the technical documentation the application needs: court dimensions, structure height, lighting specification and the certificates in our compliance pack, which covers CE marking to Eurocodes, ISO 9001 and ISO 14001, CEMO 15 and CEMO 20 homologation, FIP-compliant design and the REACH safety data sheet.
Note that planning is a step we help with as part of the service rather than one of the services we sell separately; it sits inside the technical assessment stage of every project, and it is one of the reasons clients prefer one padel court provider that can answer the planning officer’s questions directly.
Our padel court construction process, from consultation to handover
Every SportBS project follows the same six steps, whether it is a single garden court or a commercial club with six courts. Each step has a clear output, so you always know what has been decided and what comes next.
1
Project consultation
Site, number of courts, indoor or outdoor use and available budget.
2
Technical assessment
Layout, model, colours, lighting and the base specification, plus the planning documents.
3
Court manufacturing
Structure, glass, mesh and turf produced in our own factory to the agreed specification.
4
Delivery to site
Transport, site access and unloading planned in advance.
5
On-site construction
Our team builds the structure, fits the glass and mesh, lays the turf and connects the lighting.
6
Final inspection and handover
Checks, tensioning and a court ready for players, with support, maintenance guidance and spare parts afterwards, depending on what your venue needs.
Completed indoor projects in Manchester, Boston in Lincolnshire, Hull, Southwold and Norwich show the approach in practice, and in our view they are the best way to ensure a new client knows what to expect. We build across England, Scotland, Wales and Northern Ireland, including London and the Home Counties, where indoor courts inside warehouses and leisure centres are the most common request.
FAQ
Padel court construction: frequently asked questions
These are the questions clubs, developers and private clients ask most often when planning padel court construction. You can learn more in our blog and in our padel court FAQs or contact us directly.
How much does a padel court cost to construct?
It depends on the model, indoor or outdoor use, the glass, turf and lighting specification, the condition of the site and the number of courts. We provide a written quote per court and for the full project.
What is the construction of a padel court?
A base with drainage, a steel structure, toughened glass back walls, mesh side panels and gates, an artificial turf surface with sand infill, and LED lighting. SportBS manufactures and installs all of these elements.
Is owning a padel court profitable?
Padel courts earn from bookings, coaching and membership, and a well-built court is used many hours a day. Building two or more courts improves the average cost per court and the return.
Can I build my own padel court?
The groundworks can be carried out by a local contractor to our base specification, but the structure, glass, mesh, turf and lighting are built by SportBS so the FIP-compliant design and the five-year warranty are protected.
Is the proposed site indoor or outdoor, and does that change the construction?
Yes. Indoor construction focuses on clearance, access and the existing slab; outdoor construction adds groundworks, drainage, wind loading and possibly a canopy. We build both and quote them differently.
Get in touch
Start your padel court construction project
Send us your venue type, the number of courts, whether the site is indoor or outdoor and where in the UK it is, and we will reply with a written quote, the compliance pack and details of projects similar to yours. Call or message us on WhatsApp on +44 7724 645104, email clients@sportbs.co.uk or use the form below.